39.33° N, 120.18° W · MEP engineering · California
MEP engineering, elevated.
Big-project experience, a remote team and modern tools, working across California.
Full mechanical, electrical, plumbing and fire protection design and production support from a team that has delivered everything from small projects to large, multi-year campuses.
We provide full MEP (Mechanical, Electrical, Plumbing and Fire Protection) engineering and production support. Licensed Mechanical engineering services are currently available only in California.
Who we help
We do our best work with teams that want to build something better than last time.
-
Architects and developers
Coordinated MEP that matches the level of the architecture, from high-end custom homes to modular and high-performance projects. Licensed Mechanical engineering in California.
-
Contractors
Buildable, fabrication-aware MEP documents and production systems for teams moving into higher-volume or higher-tech construction.
-
MEP firms
We're not your competition. We add flexible capacity when you're overloaded, train your staff and set up the systems that let you grow.
-
Innovation firms
AEC know-how for software and new-material ventures: design and testing input, workflow insight, startup vetting for investors, and advisory roles.
Systems that have to work
We have spent decades on buildings where failure isn't an option: international design-build campuses with their own power and waste plants, critical document delivery for engineering teams of more than 35, hospitals, resorts and high-end residences. Combine that with parametric software and construction-aware thinking that goes back to the early 1990s, and you get MEP designs that are coordinated, buildable and right the first time.
We use the most current tools that genuinely improve production and quality, so you get better documents at lower cost. Disciplined data management and clear communication keep details from falling through the cracks.
Designed for the climate it's in
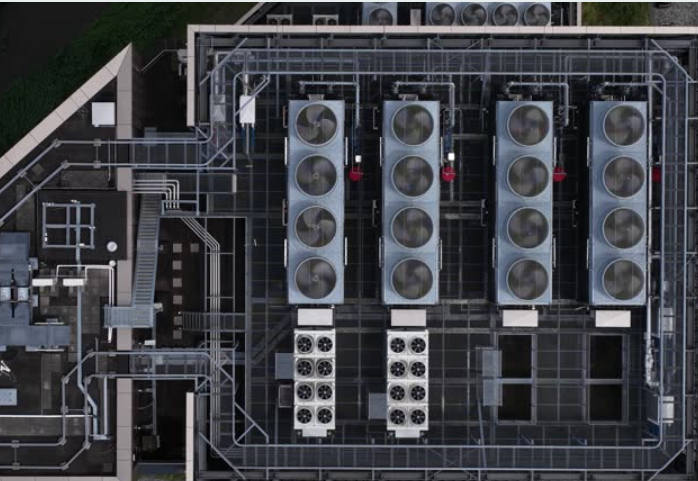
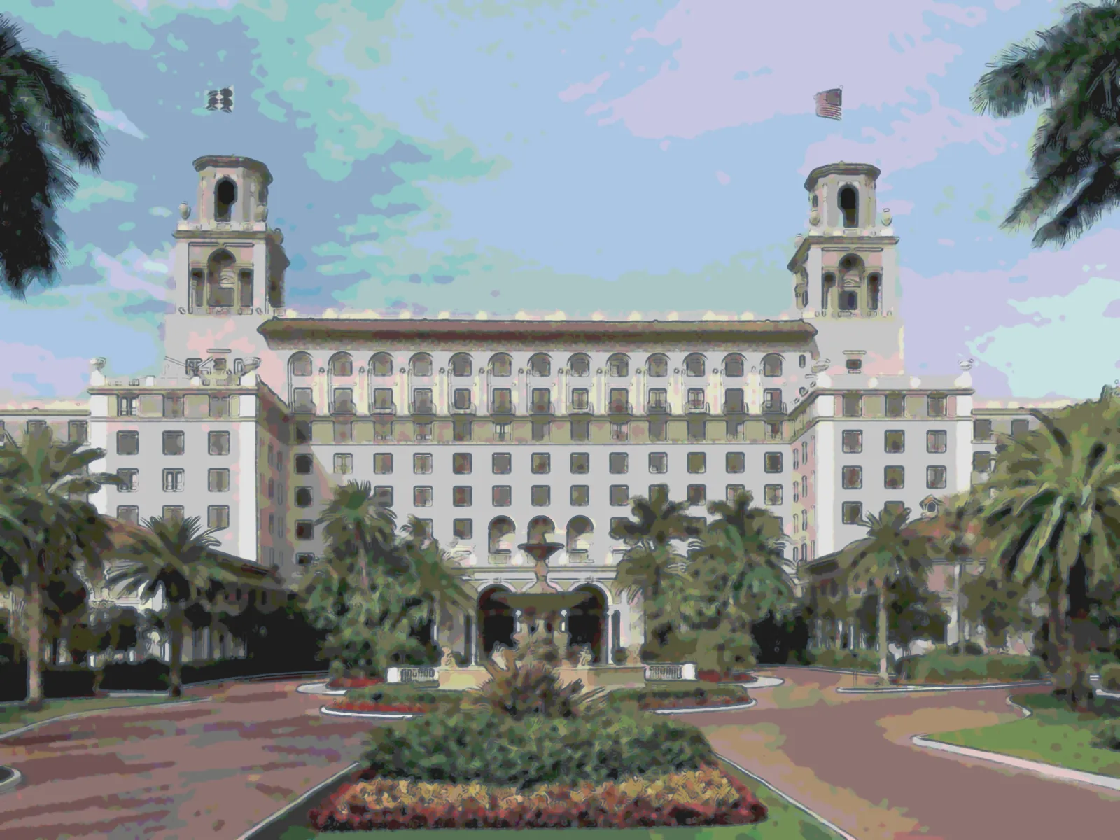
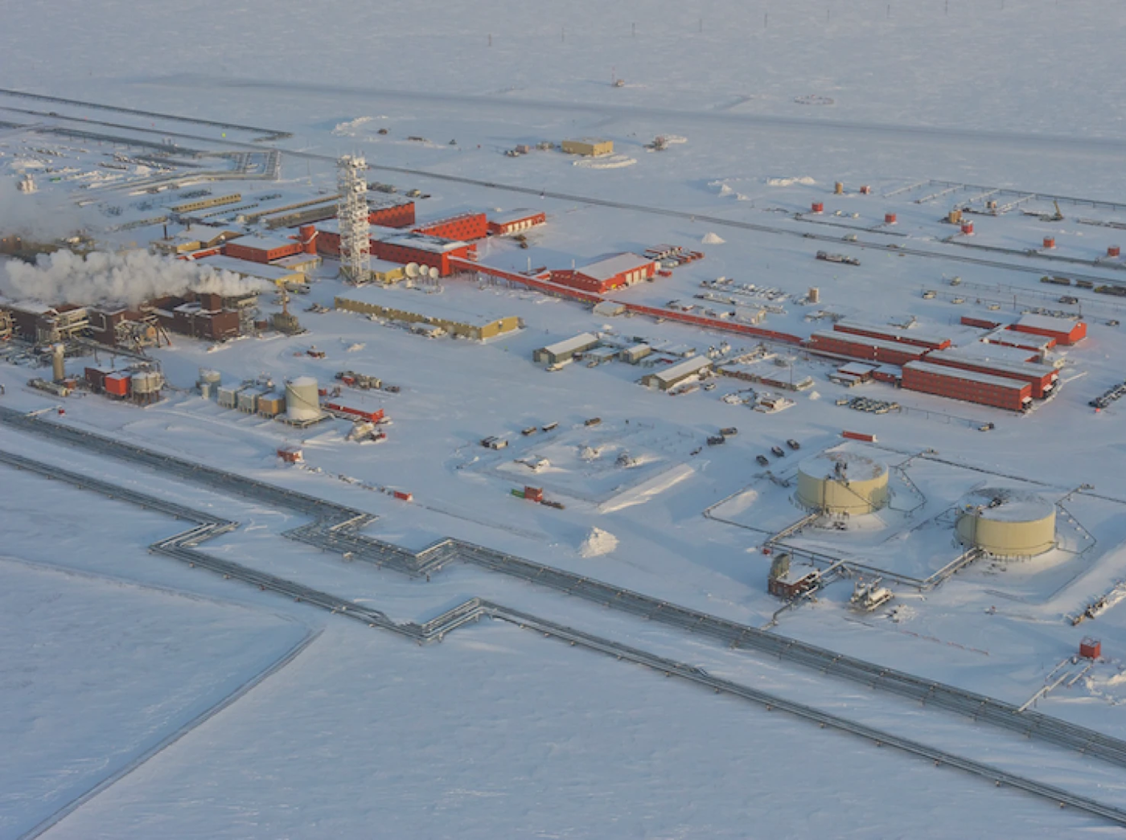
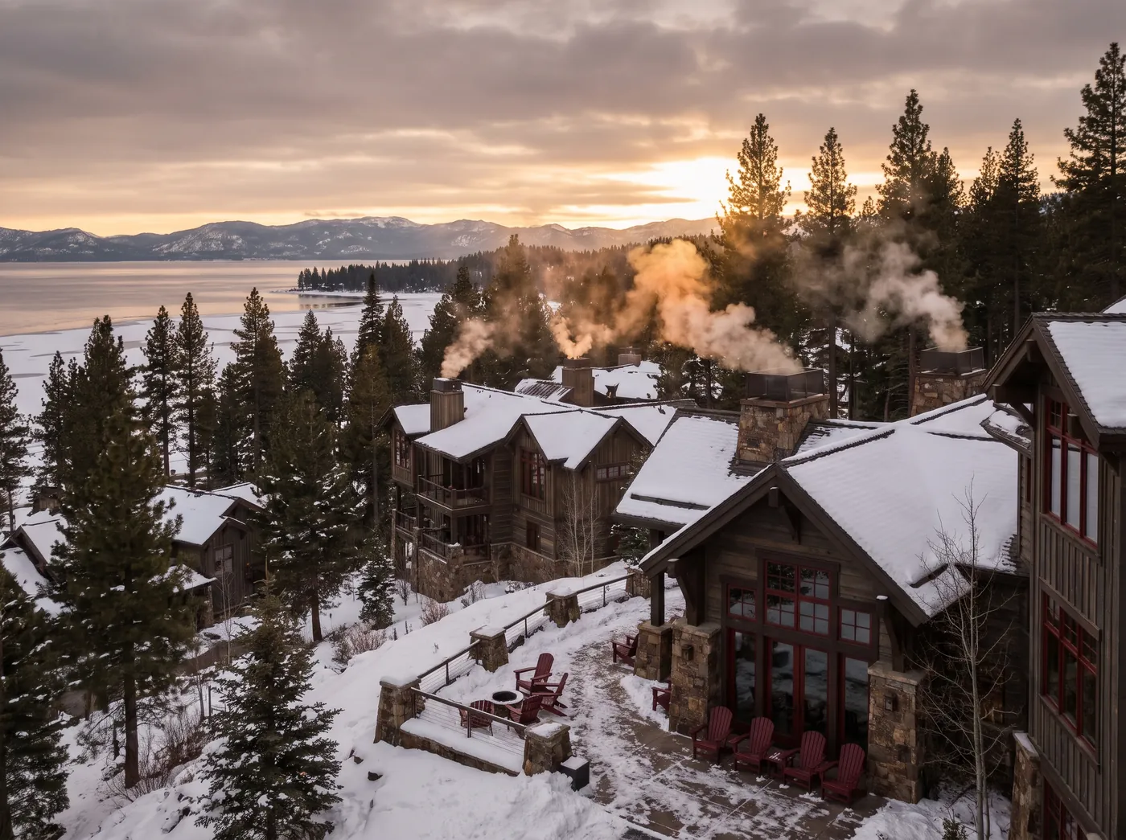
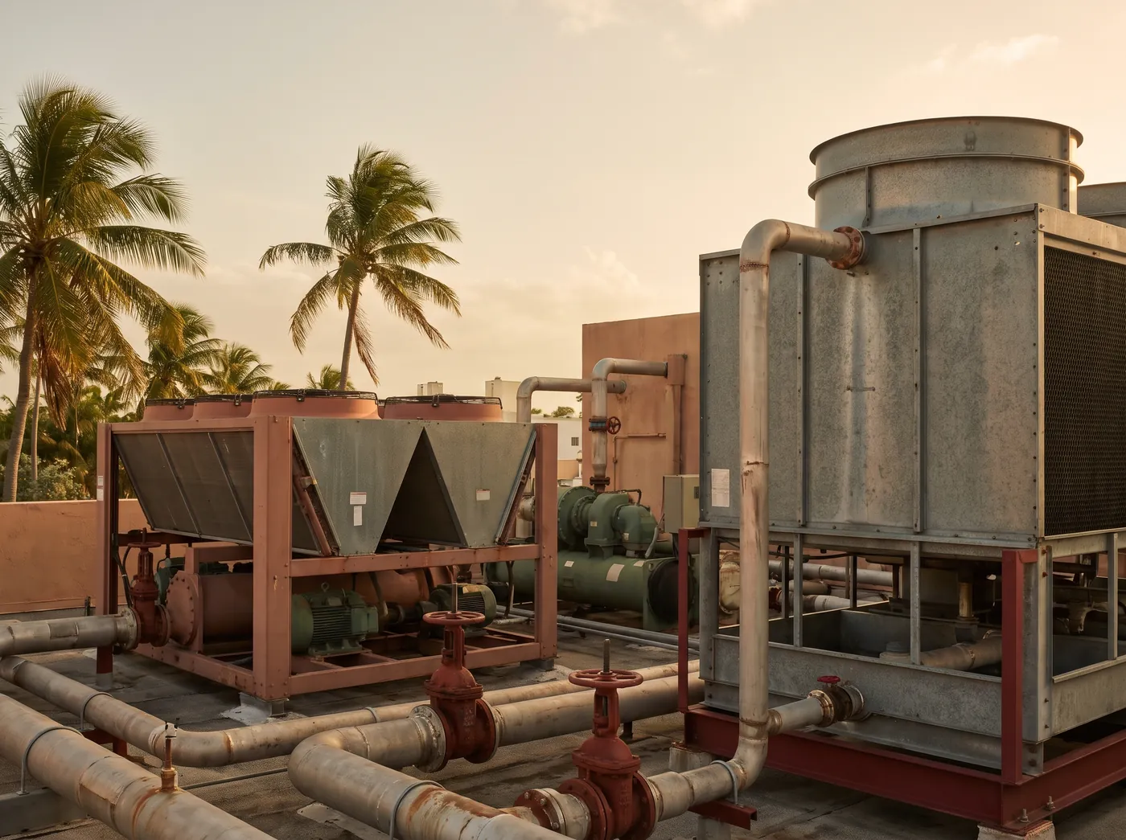
We've designed systems for arctic cold in Alaska, high-elevation work for one of Colorado's best-known ski resorts, a major Lake Tahoe resort, and hot, humid hospitality projects in Florida, along with international campuses. Each climate changes how equipment performs, how controls behave and what maintenance teams need, and we design for that from the start.
Arctic cold
High elevation
Sierra resorts
Hot and humid
International
How we deliver
Local and remote teams with better tools
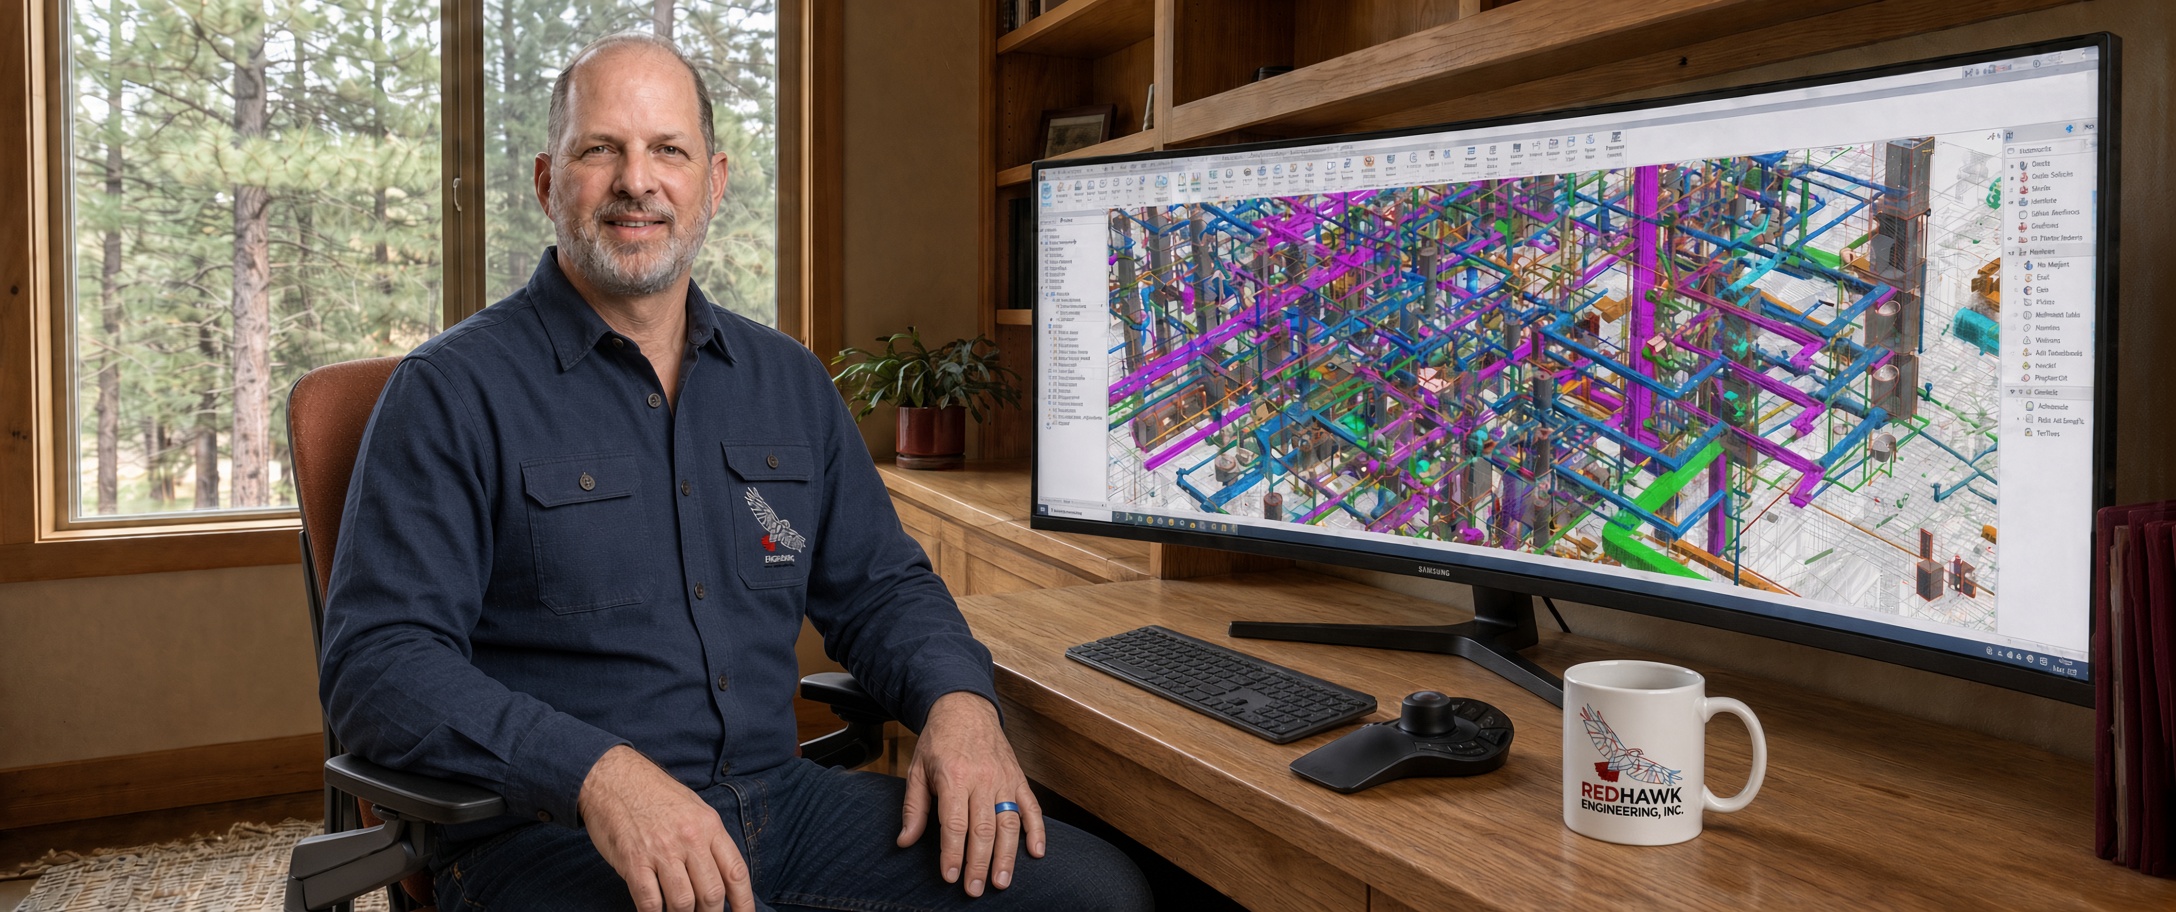
Our engineers and designers work as a local or remote team that scales with your backlog, so you get experienced people without waiting on a hiring cycle. We build our own tools, processes, and automation, from Revit scripts to tools that take the repetitive work out of design and planning, and it shows up as faster, more consistent documents. It's the same instinct that had us writing parametric fabrication software in 1993.
Services
Engineering, production and the process behind both

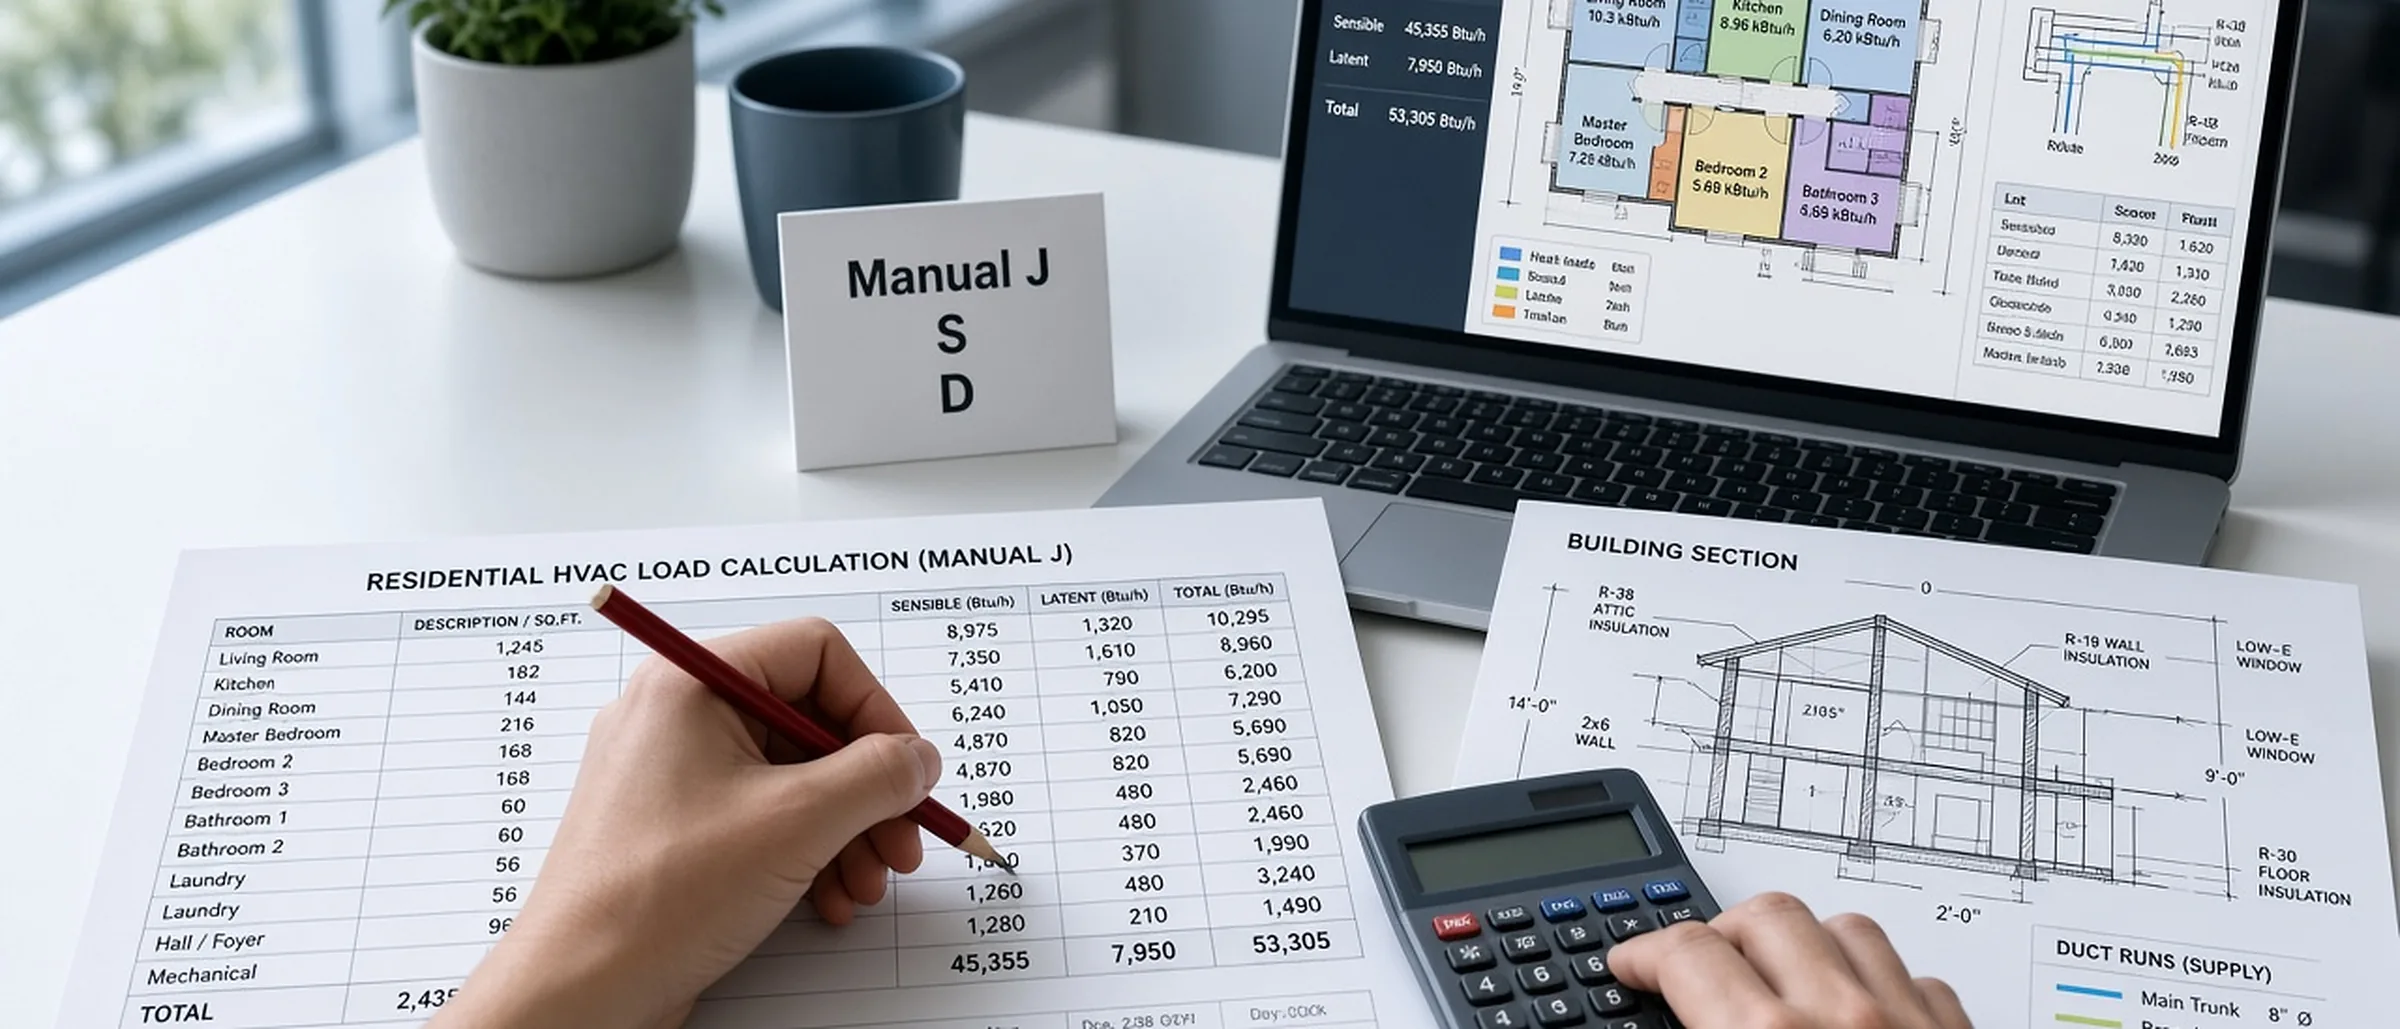
MEP engineering
Licensed Mechanical engineering in California, with fully coordinated electrical, plumbing and fire protection design.

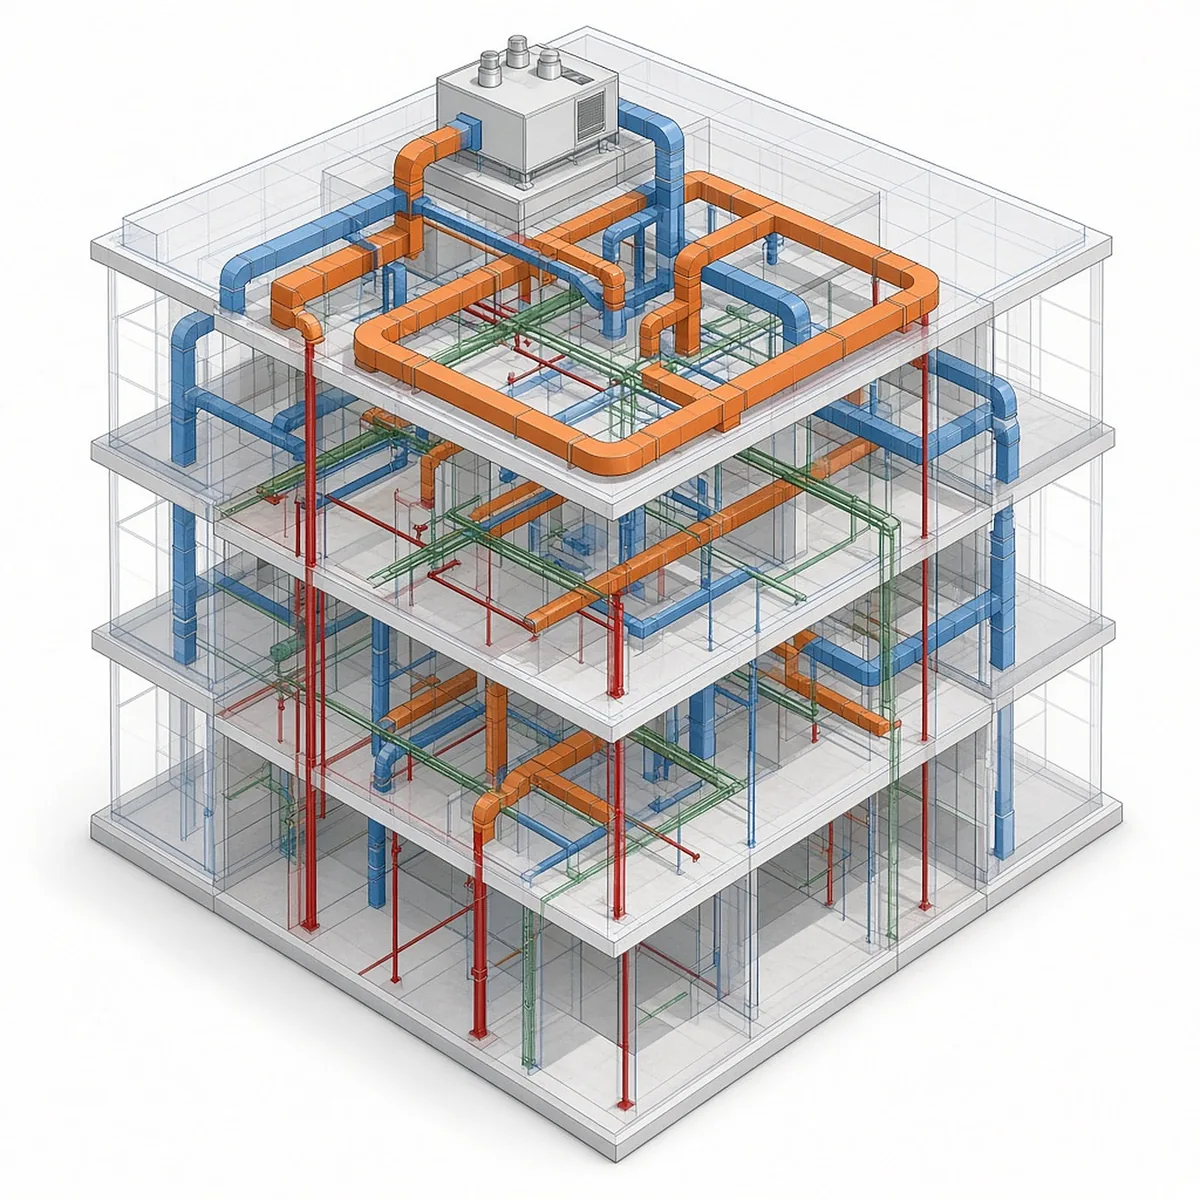
Production and BIM
Modeling, documentation, templates and specs from people who understand the engineering behind them.

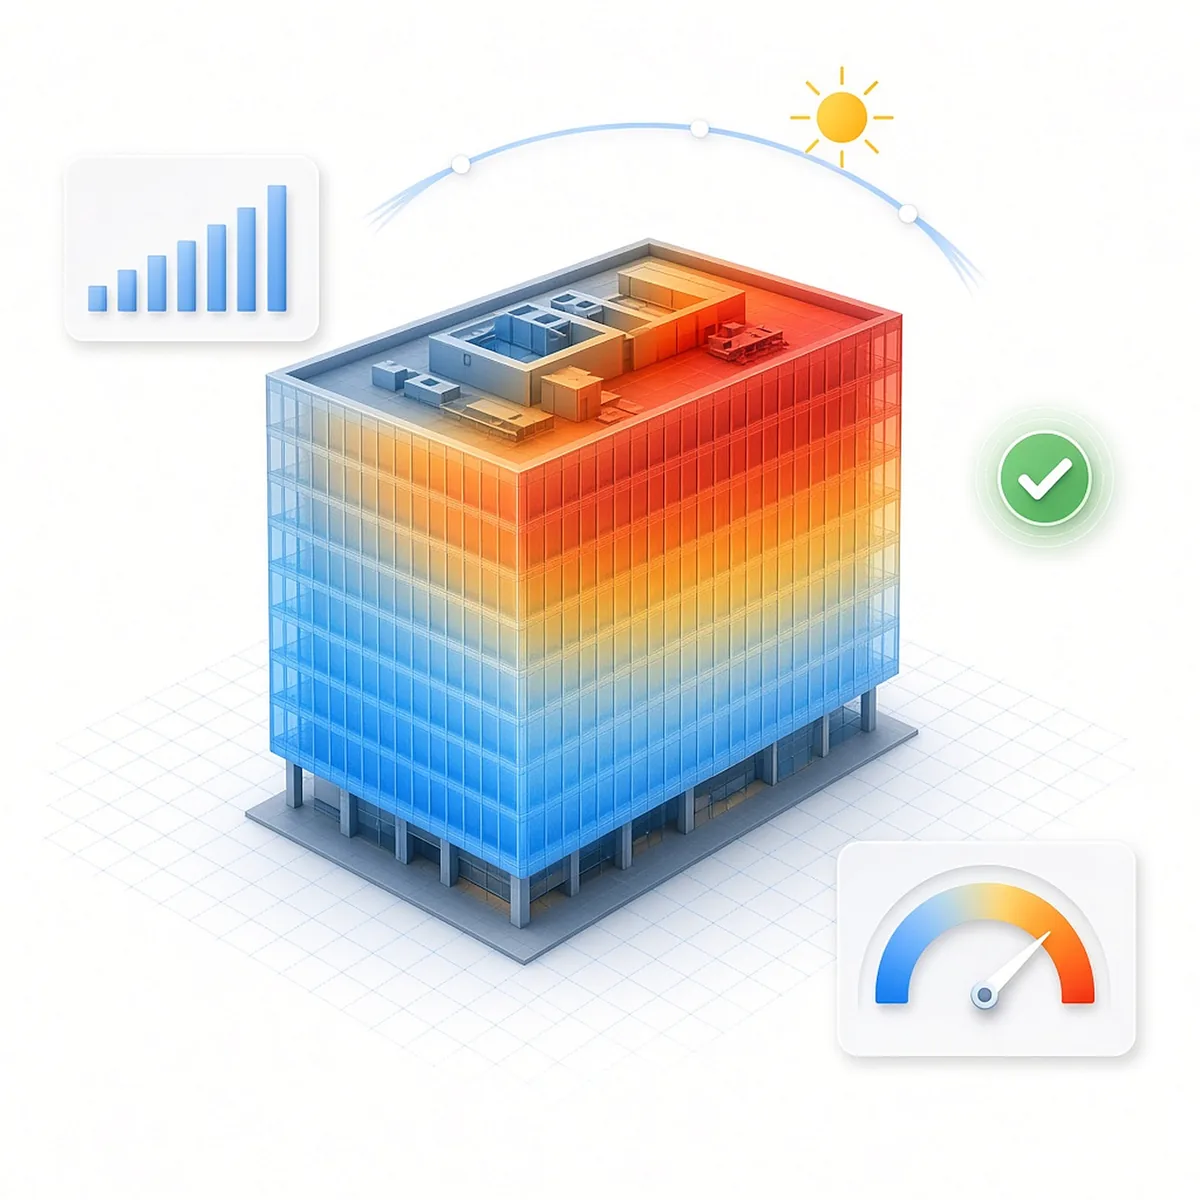
Energy and compliance
Energy modeling and compliance calculations tied to real system choices, not just the permit.

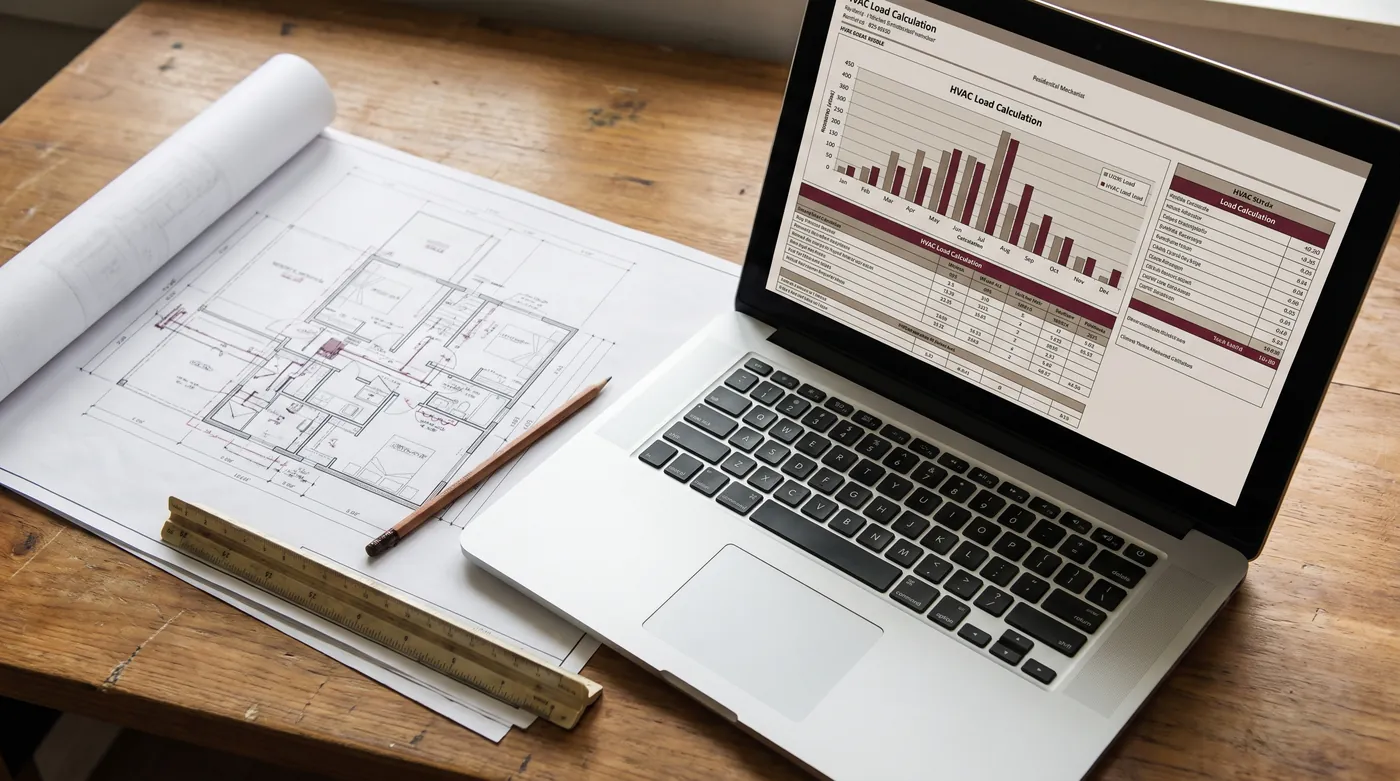
Project support and standards
Coordination, PM support, standards and training for MEP firms that are growing.
Innovation is the point
We'd rather build it better than build it again
Around 1993, a small team (Joshua and Jason Smith and a programmer) built a single-line parametric tool for piping and ductwork. Designers drew single lines with sizes and elevation changes; the software built the 3D model, resolved every fitting and produced CNC-ready shop output, years before commercial BIM systems even existed.
We've never stopped: construction automation, new materials for modular building and, today, tools that take the repetitive work out of design and planning. Bring us a project that asks for something new and you'll get our full attention.
Selected experience
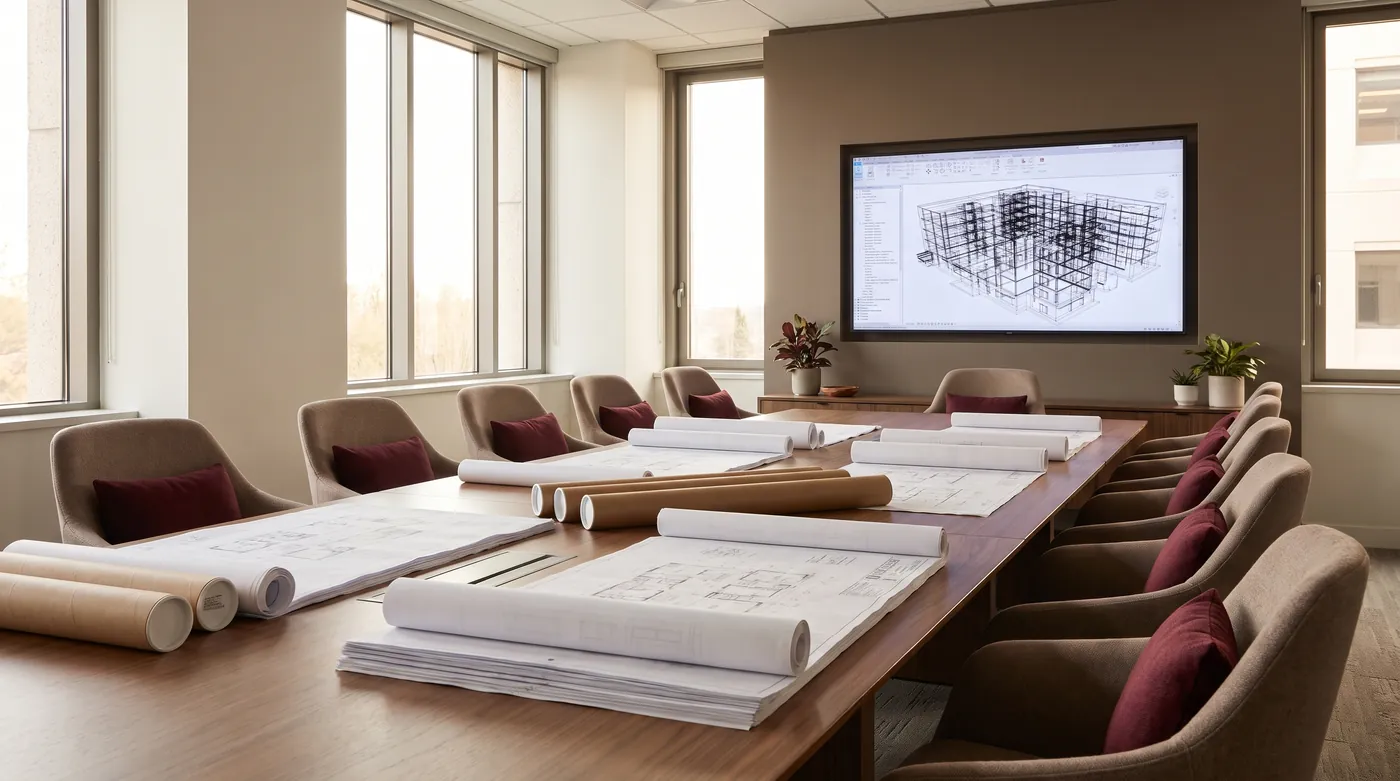
Large-team leadership
Directed engineering teams of more than 35 on a major design-build program, running its critical document-delivery process.
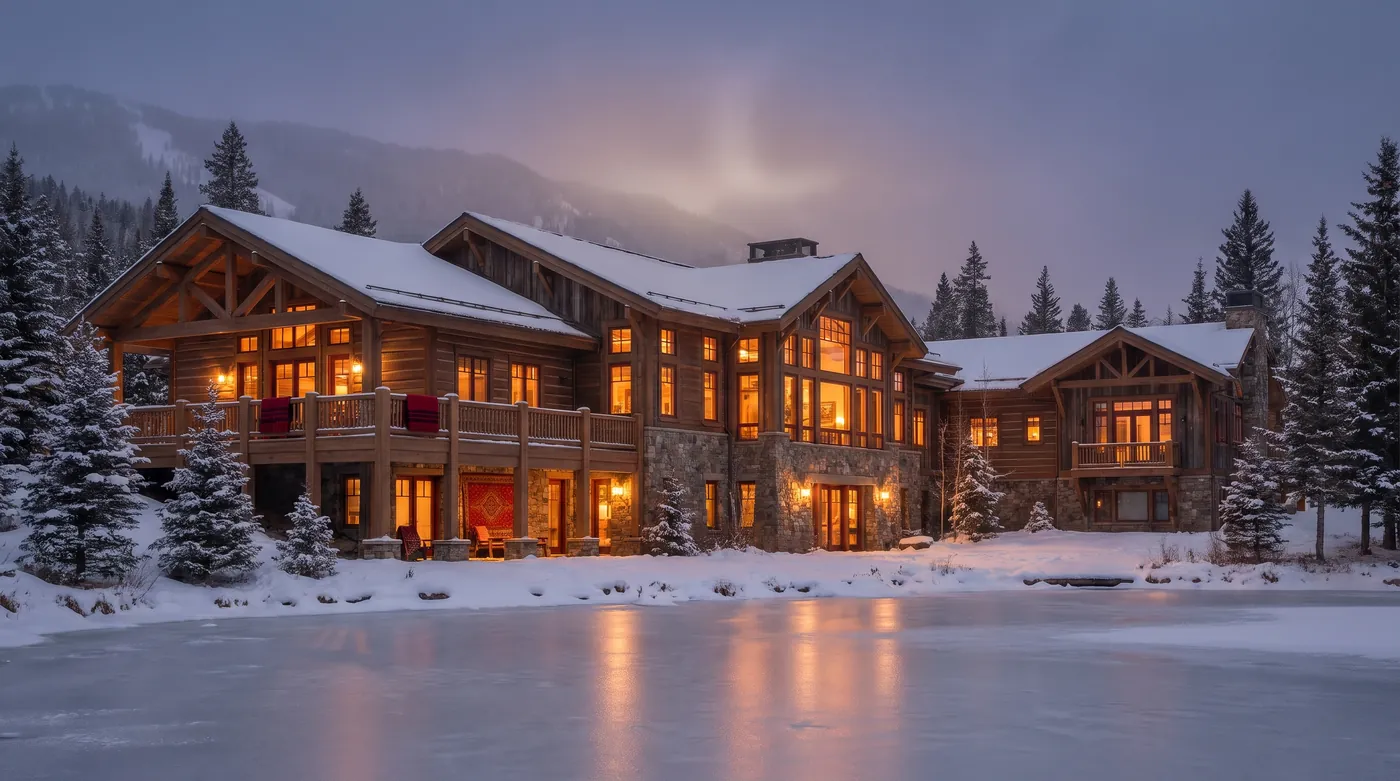
Sierra resort
Managed design delivery and led the engineering team from pre-design through 100% design development on a 750,000 sq ft multi-year Lake Tahoe resort project (2026).
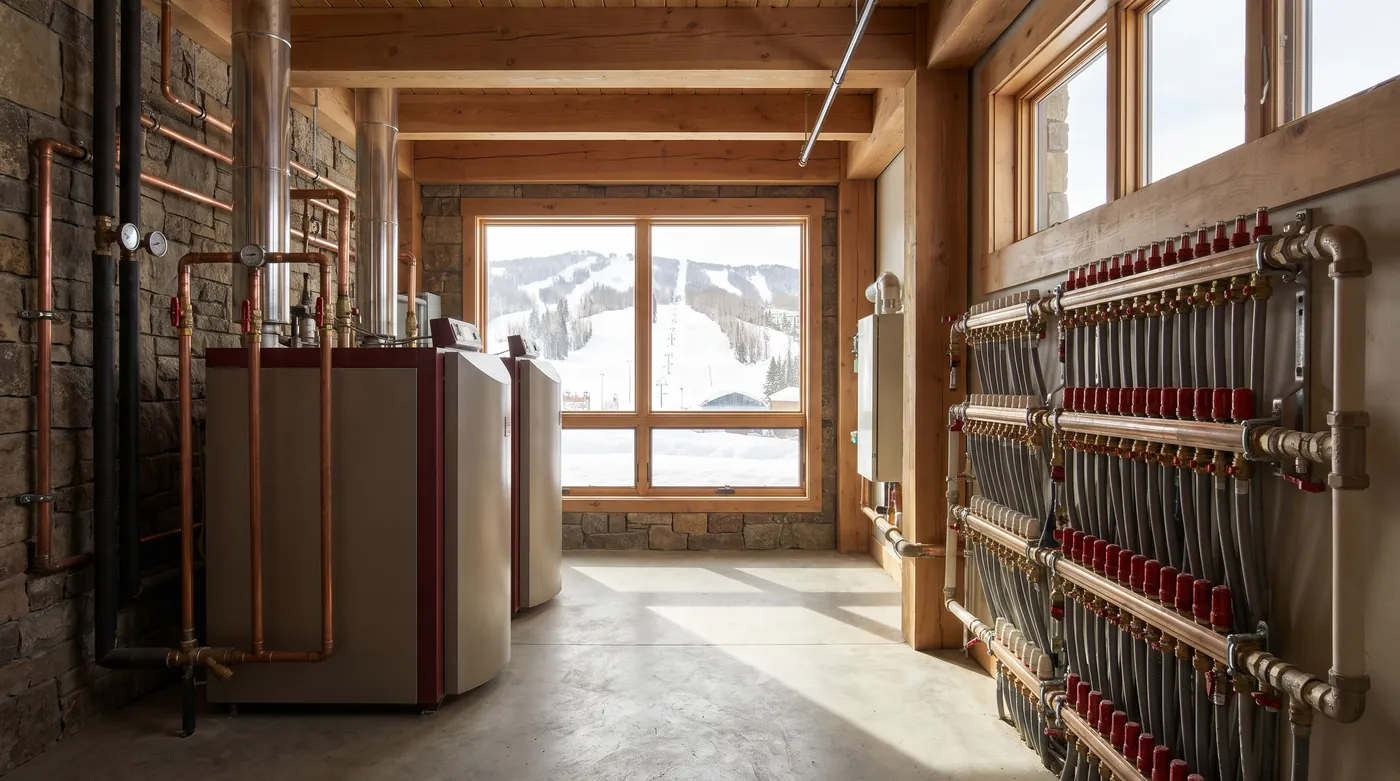
High-elevation resorts
Years of mechanical design at elevation for one of Colorado's best-known ski resorts.
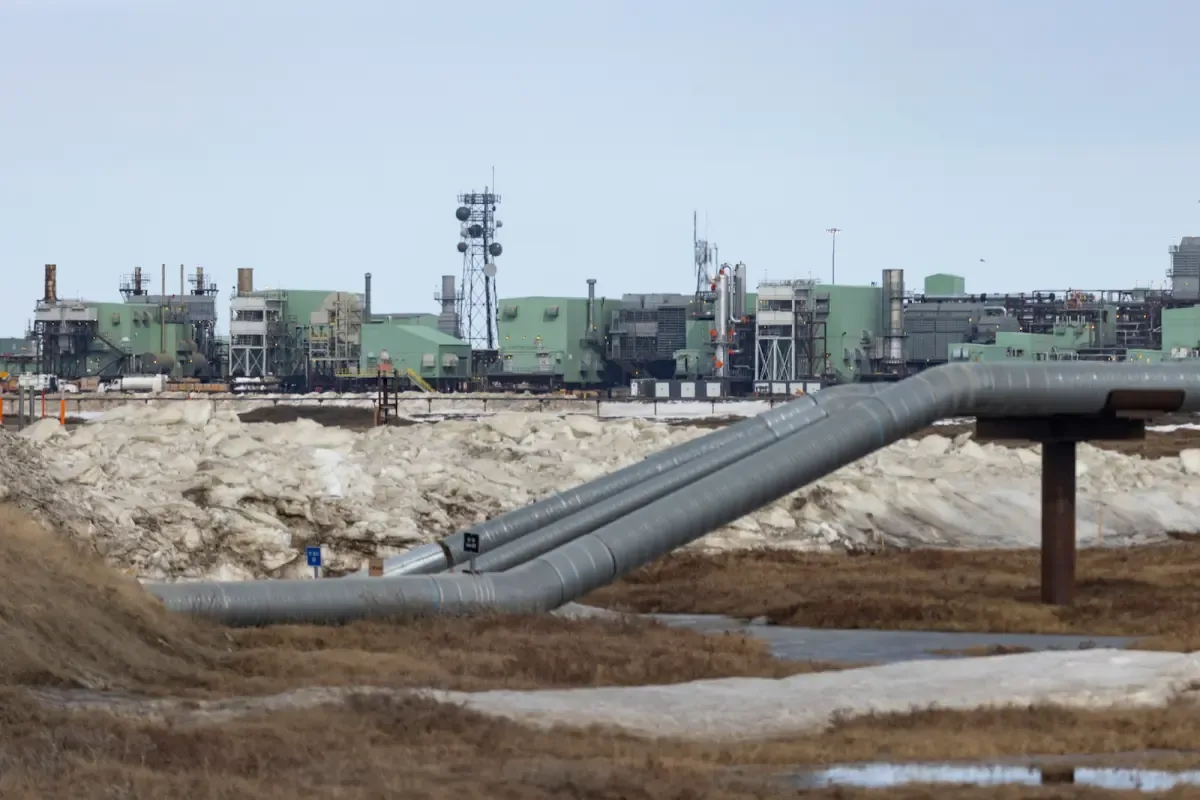
Arctic cold
Cold-weather system design for projects in Alaska.
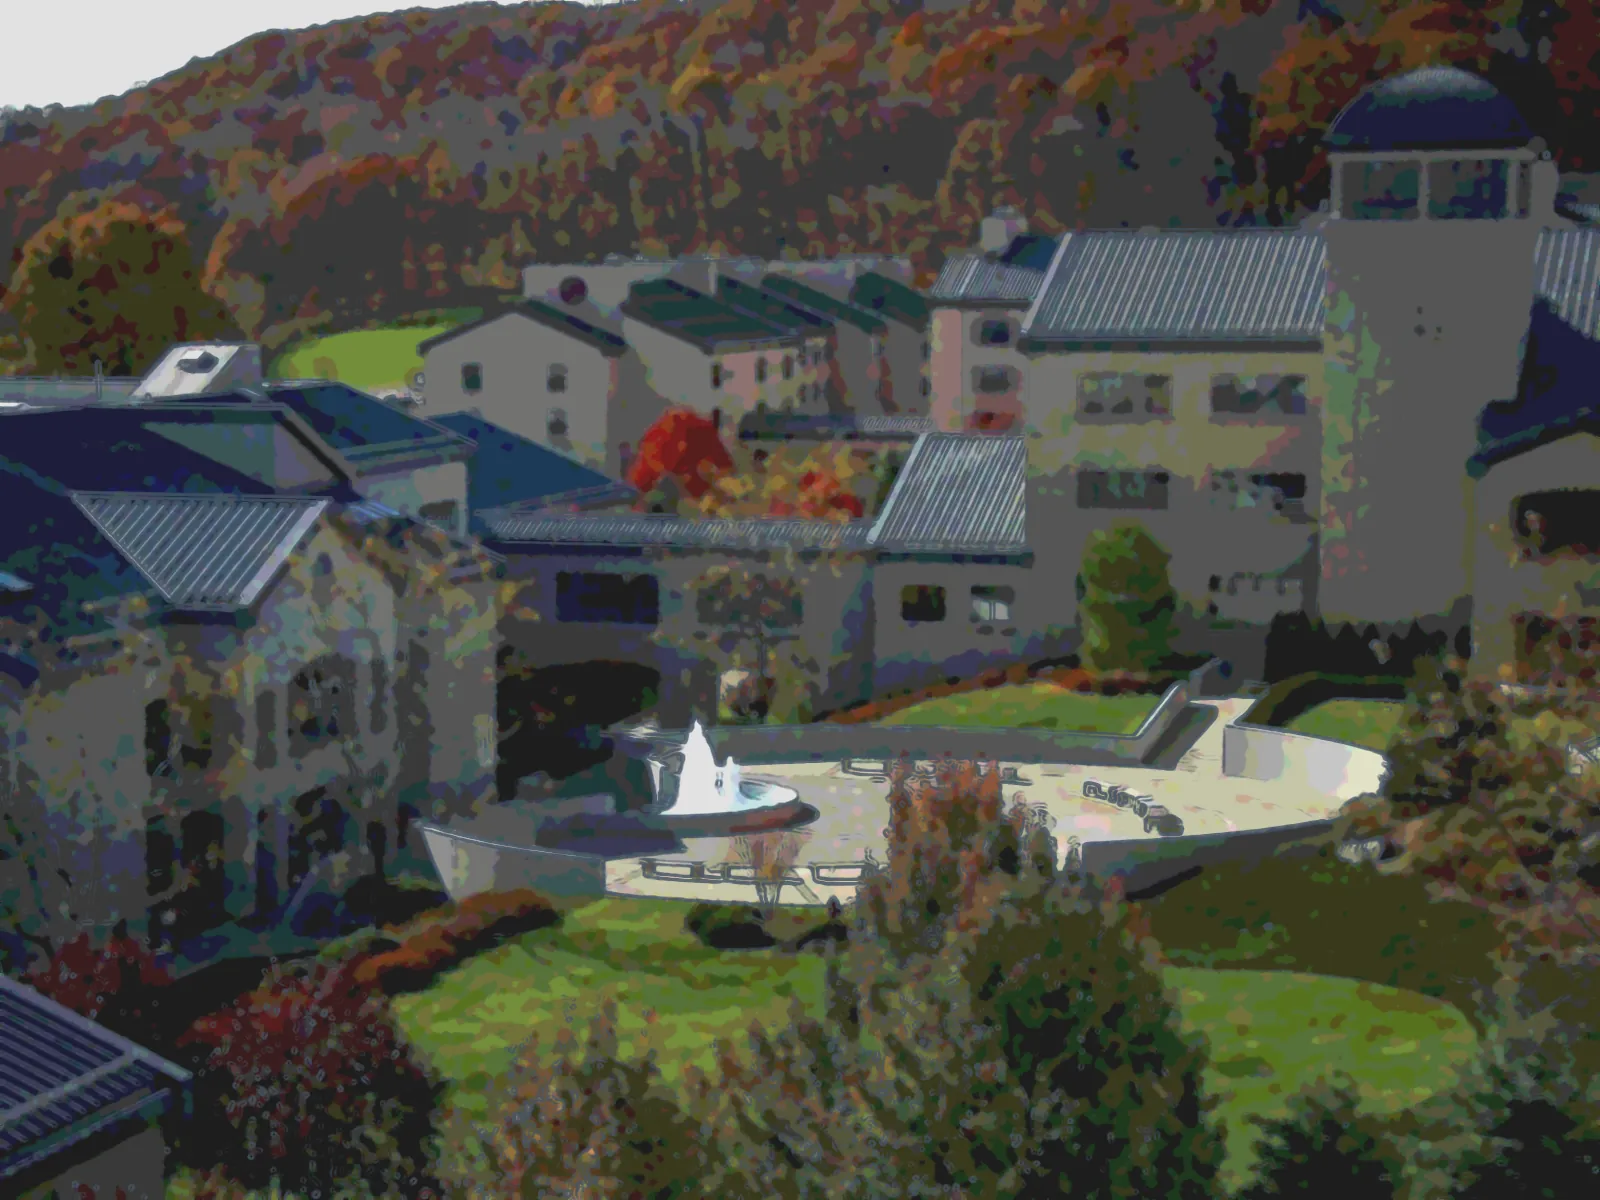
Large campuses
A decade on international design-build campuses housing thousands: power generation, waste treatment, industrial kitchens and laundries, manufacturing, printing and structured parking.
Hot-humid hospitality
Lead engineer on high-end residences and a major Florida hotel renovation.
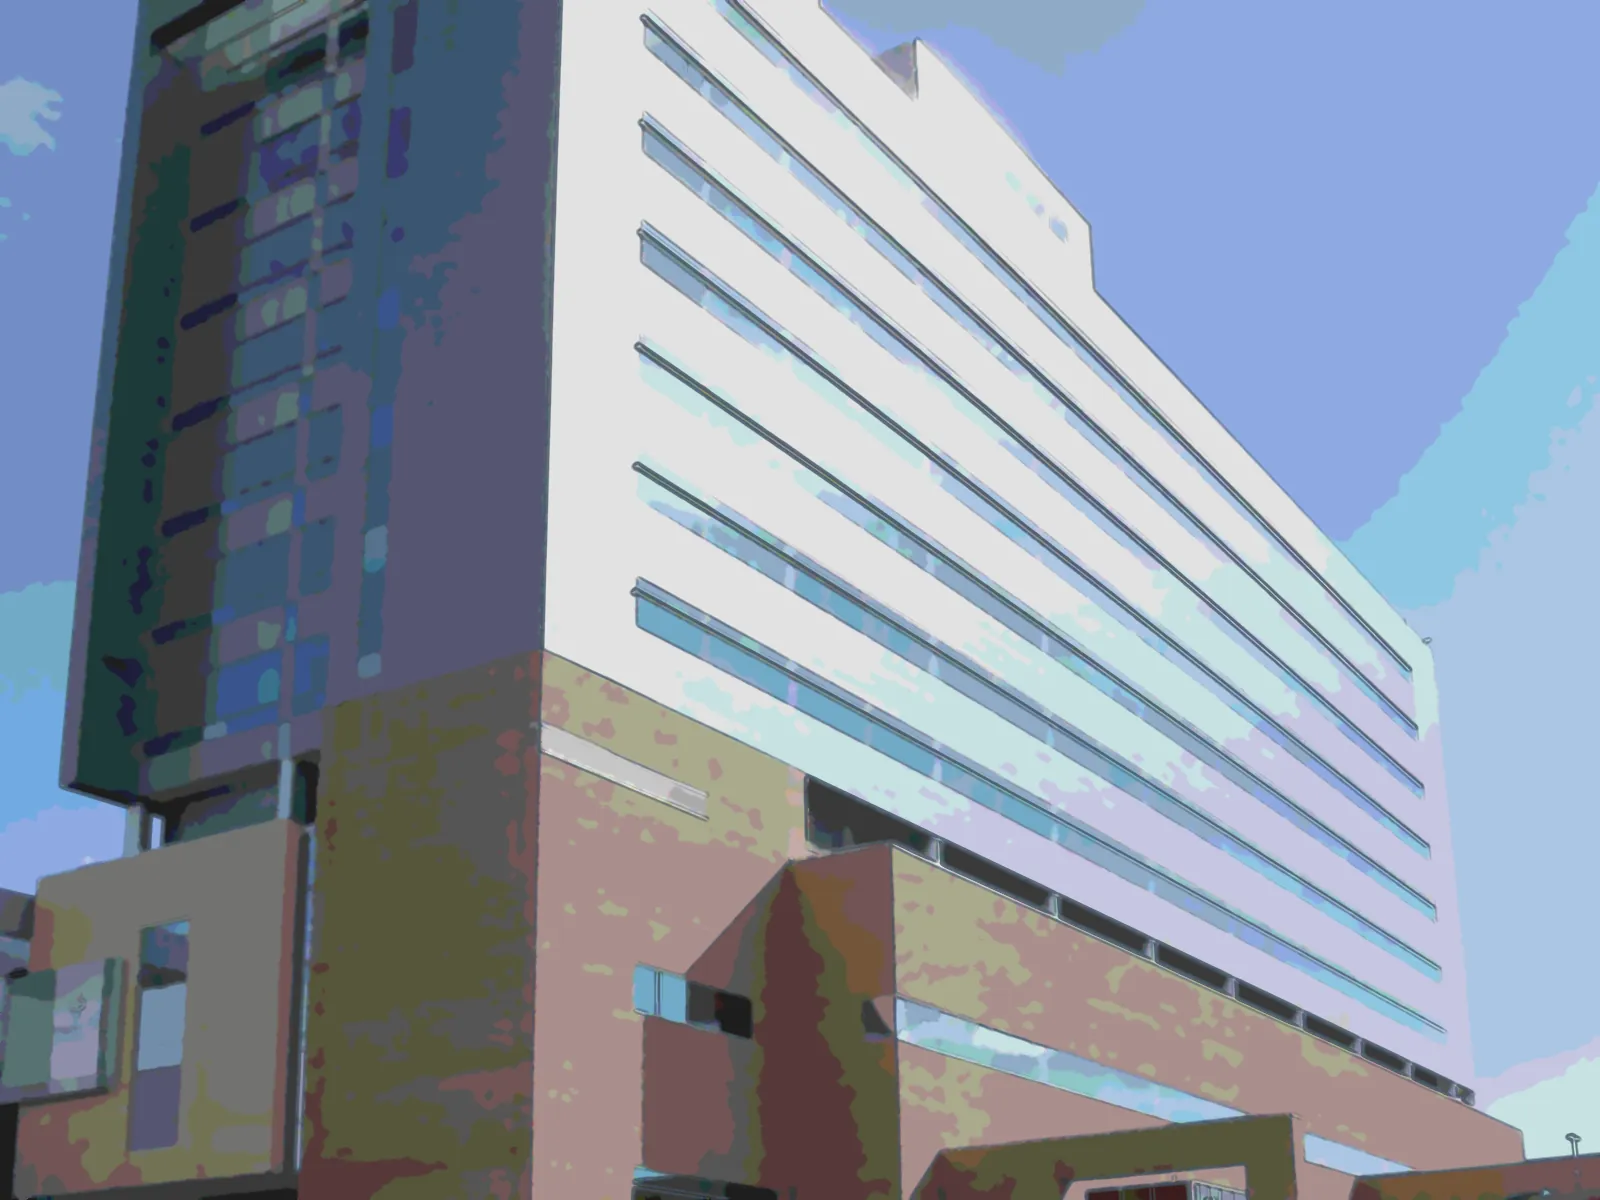
Healthcare and resorts
Design review and LEED checks on three large hospital renovations, and design development for a large resort.
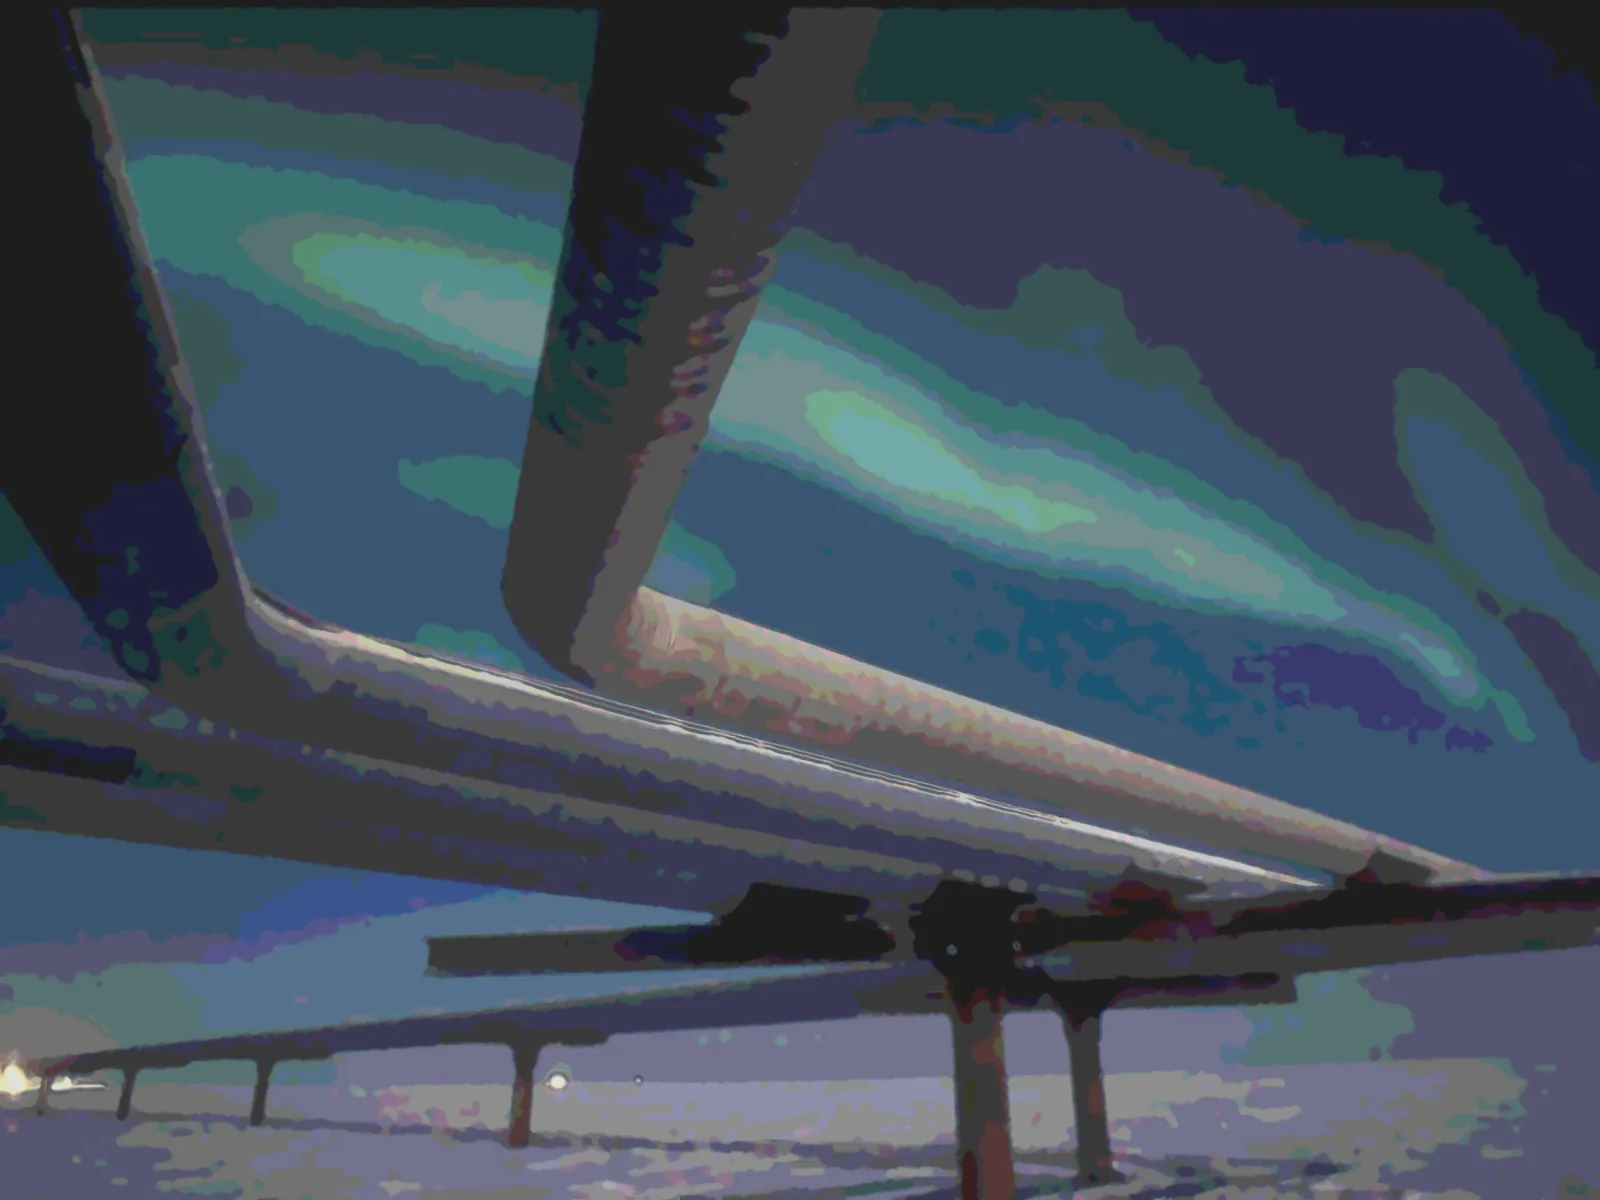
Energy infrastructure
Program and project leadership on pipeline remediation and processing-facility rehabilitation for major energy clients.
Production volume
Hundreds of residential MEP designs with Manual J, S and D calculations.
How we work
Part of your team, not a separate silo
01
Talk directly
Straight conversations with the engineers and designers doing the work.
02
Scope clearly
Deliverables, responsibilities and schedule agreed up front.
03
Integrate
We work inside your workflow, standards and models.
04
Document for the build
Drawings that cut coordination and fabrication friction.
Bring us something new.
Whether it's a large or design-build project that needs California Mechanical engineering, extra production capacity, or a partner for a modular, high-tech or first-of-its-kind build, tell us what you're working on.